
Welcome
Welcome to our consultation website on Select Property’s proposals to transform the vacant One St John’s site on the banks of the River Irwell, within Manchester’s St John’s neighbourhood.
Select Property, a leading UK property development company with a strong track record of delivering landmark mixed-use developments across the UK.
Below, you'll find more information on our plans, the consultation process, and how you can get involved and have your say.
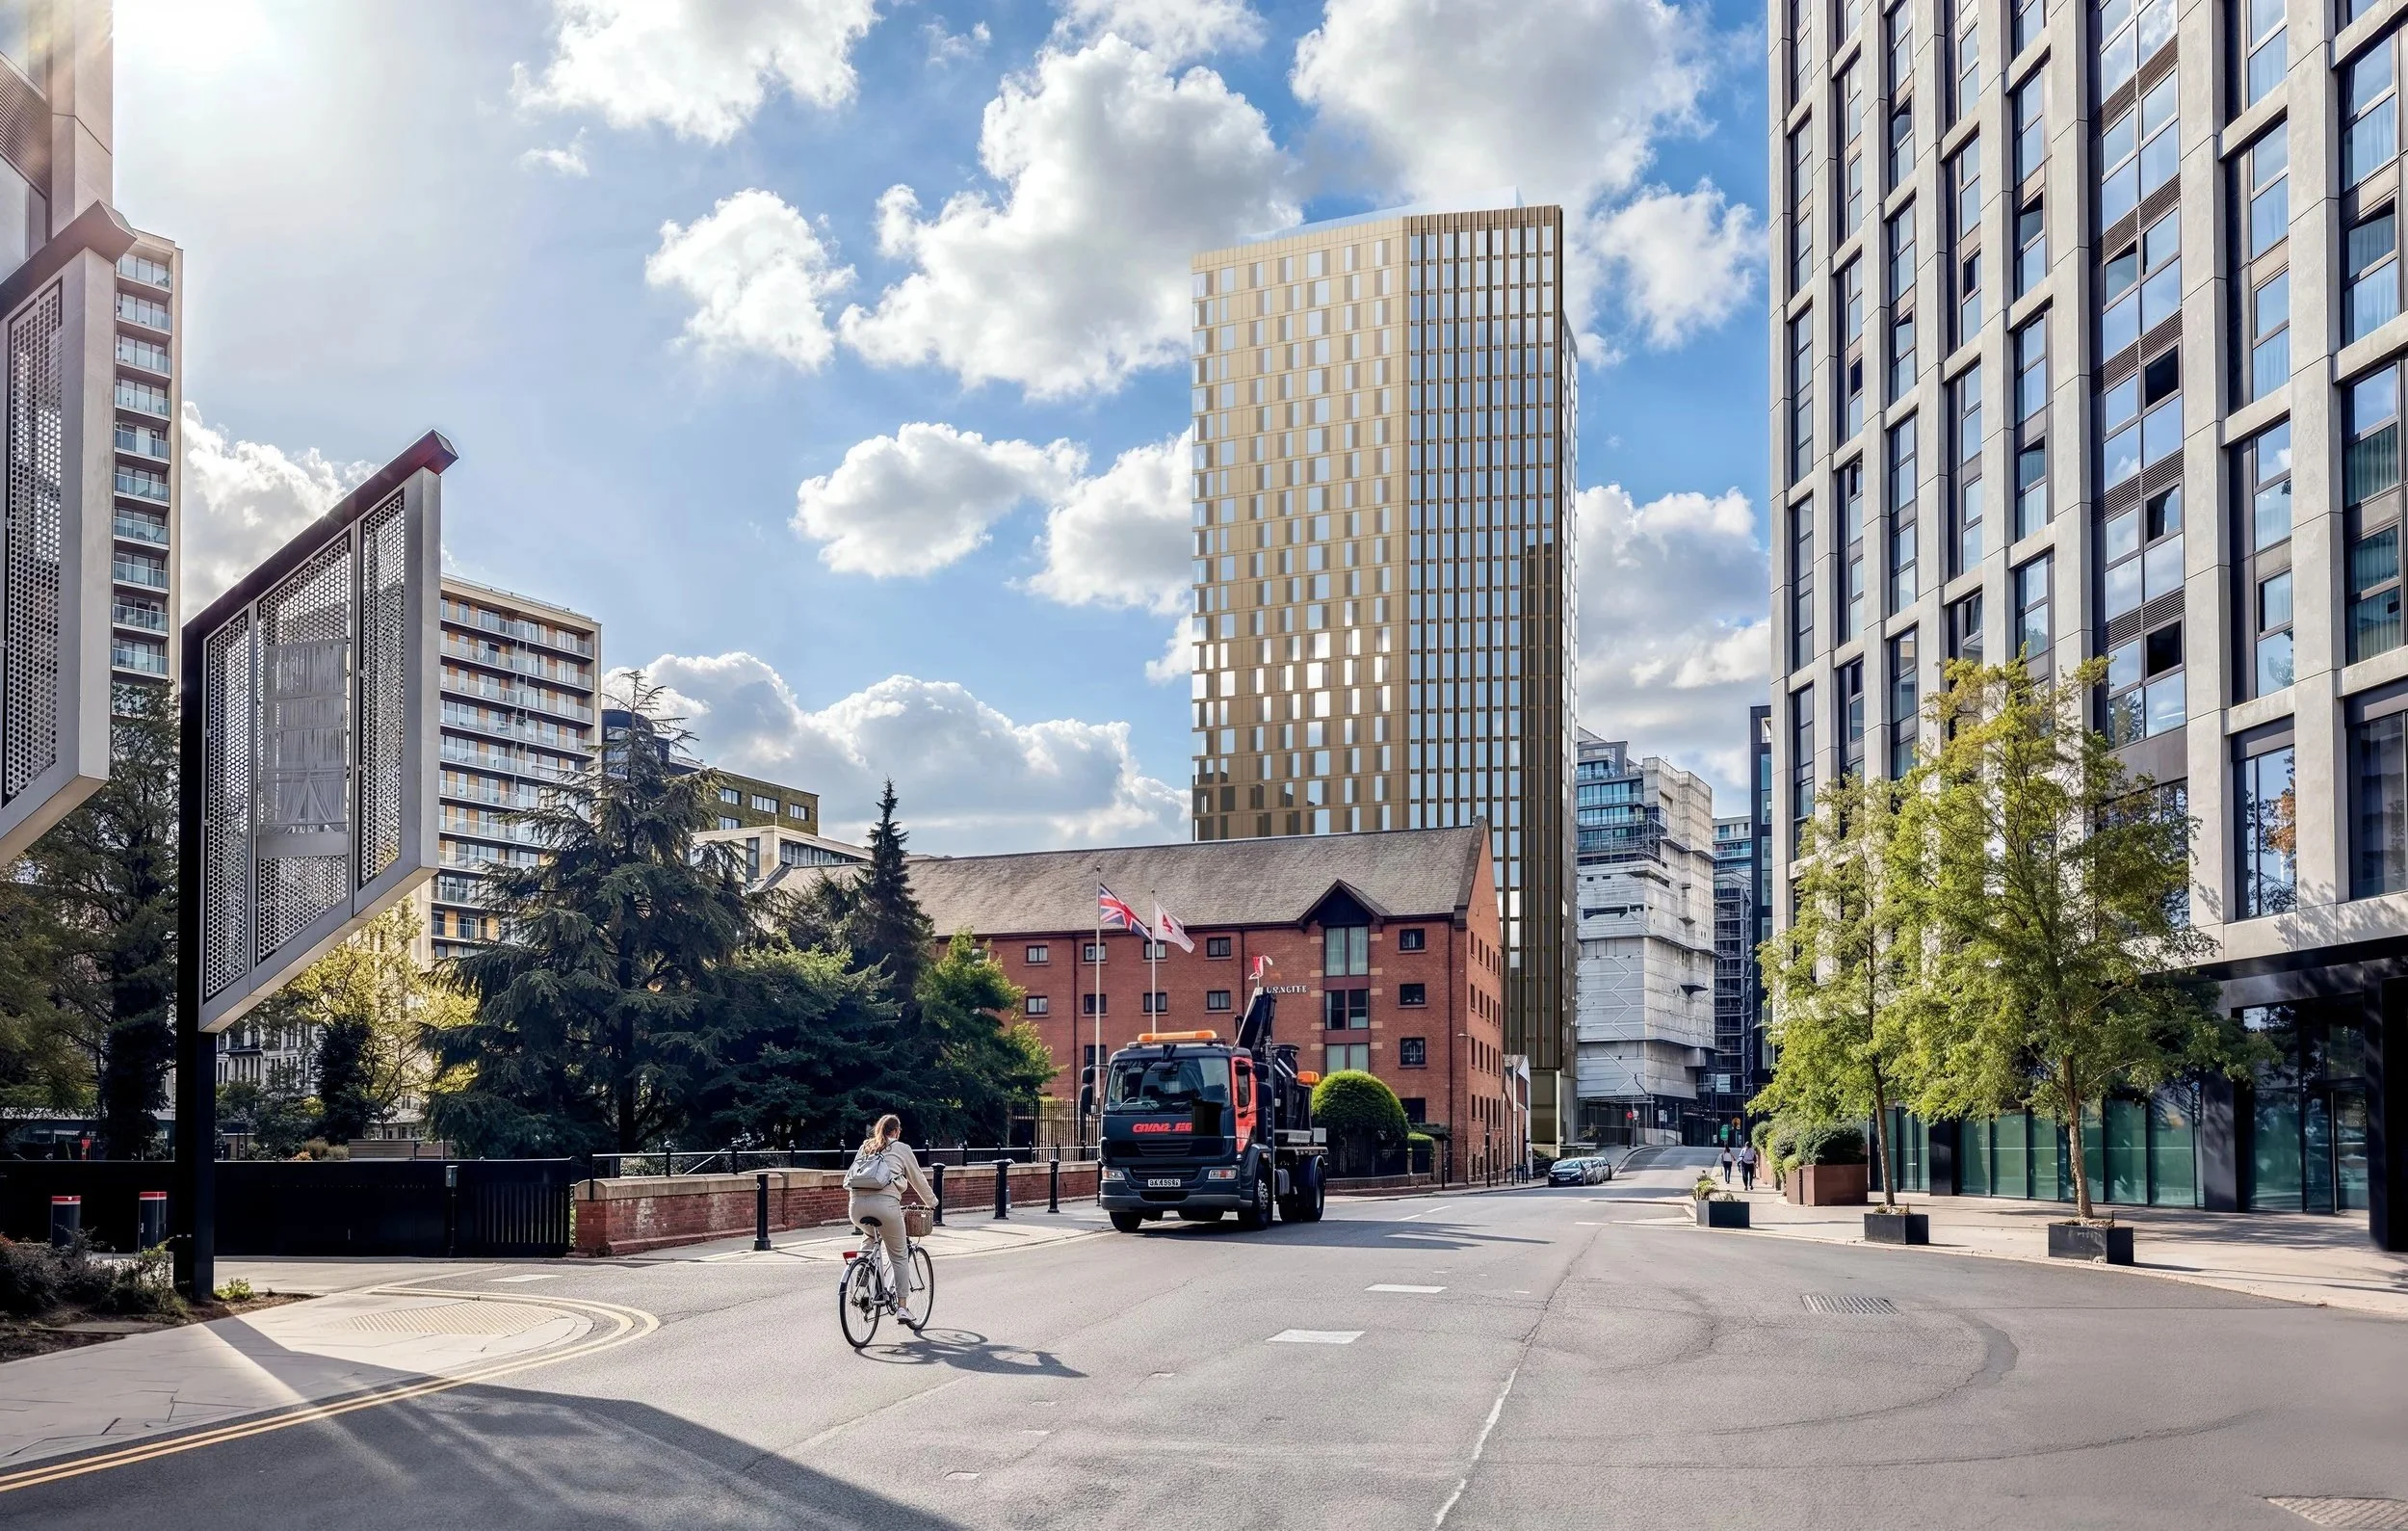
CGI of the proposals from Water Street
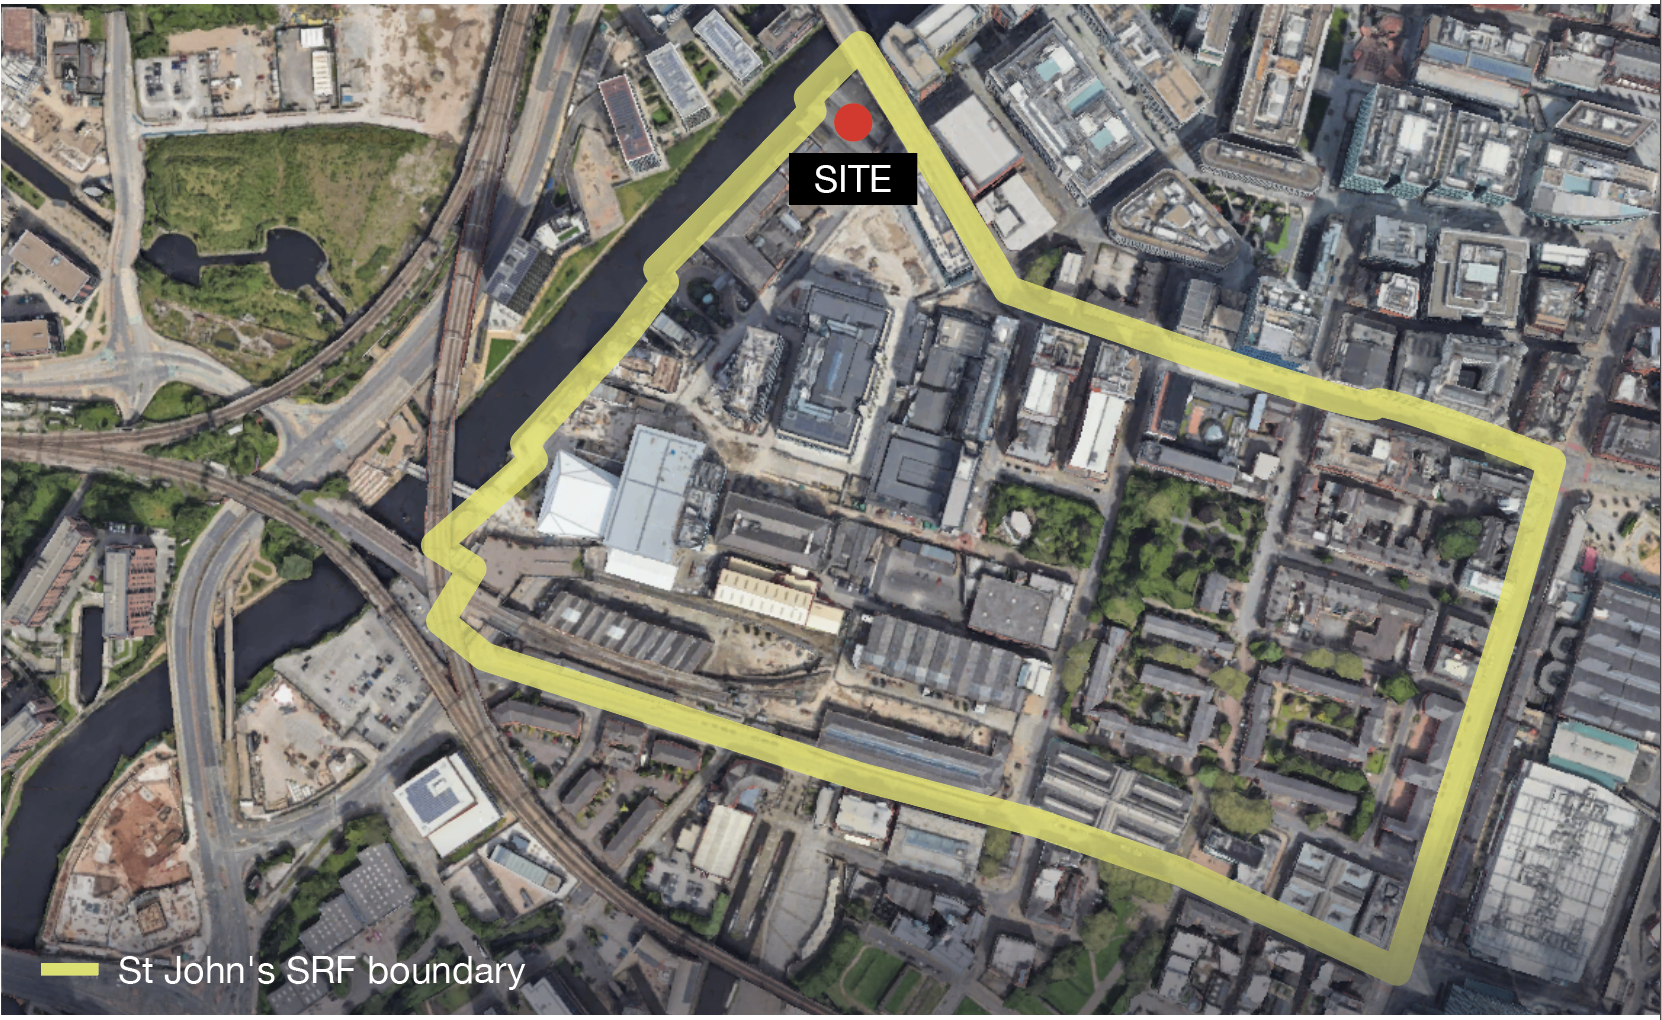
Aerial view of the site (courtesy of Google Maps)
The Site
Positioned on the western edge of Manchester City Centre and along the River Irwell, One St John’s occupies a unique location that combines Manchester's rich industrial heritage with the transformative growth of a vibrant new urban quarter.
The One St John’s site sits on the southern bank of the River Irwell, at the junction of Water Street and New Quay Street. It is currently occupied by the vacant Albert Shed warehouse, which is in very in poor condition and has experienced issues with anti-social behaviour and vandalism.
The site is well connected, with Deansgate-Castlefield Metrolink and railway station around 500m away, Salford Central within walking distance, and Manchester city centre just a short walk away. Walking and cycling routes along the River Irwell are also close by.
The proposals offer an opportunity to bring the site back into active use and create a safer, more welcoming environment.
Images showing the site as it is today
The Bigger Picture
One St John’s forms part of the wider St John’s Strategic Regeneration Framework, which is focused on transforming the former industrial area into a vibrant mixed-use neighbourhood of new homes, workplaces, culture and public spaces.
Major developments, including Enterprise City, Aviva Studios, West Gate and Trinity Islands, have already brought significant change to the area. One St John’s would build on this progress by:
Responding to the St John’s SRF, which identifies the site as an opportunity to deliver a landmark building
Providing new homes in a well-connected city centre location close to jobs, services, culture and public transport.
Bringing the riverside site back into use, creating a more active and welcoming setting while reflecting its industrial heritage.
Optimising a well-connected, sustainable city centre site, providing new homes close to jobs, services, culture and public transport.
Our Proposals
The proposals would deliver approximately 385 new homes within a 31 storey residential building, with a mix of one-, two- and three-bedroom apartments. The homes would be designed to provide comfortable, high-quality living spaces, with good levels of natural light and a range of resident amenities.
The proposals would also improve the landscape and public spaces around the site, with new trees and planting, seating and a new pocket park. More space would be created around the River Irwell, improving views towards the water and creating a more attractive and welcoming riverside environment.
CGI of the proposals from Irwell Street Bridge
Design
Designed by internationally renowned architectural practice, SimpsonHaugh, the proposals for One St John’s seek to respect the site’s historic character and riverside setting, while responding to the changing character of the surrounding area and Manchester city centre.
The 31 storey building has been carefully considered alongside existing buildings and nearby homes to create a well-balanced addition to the skyline. Townscape, visual impact, sunlight, daylight and wind studies have helped inform the design and ensure it works well within its surroundings.
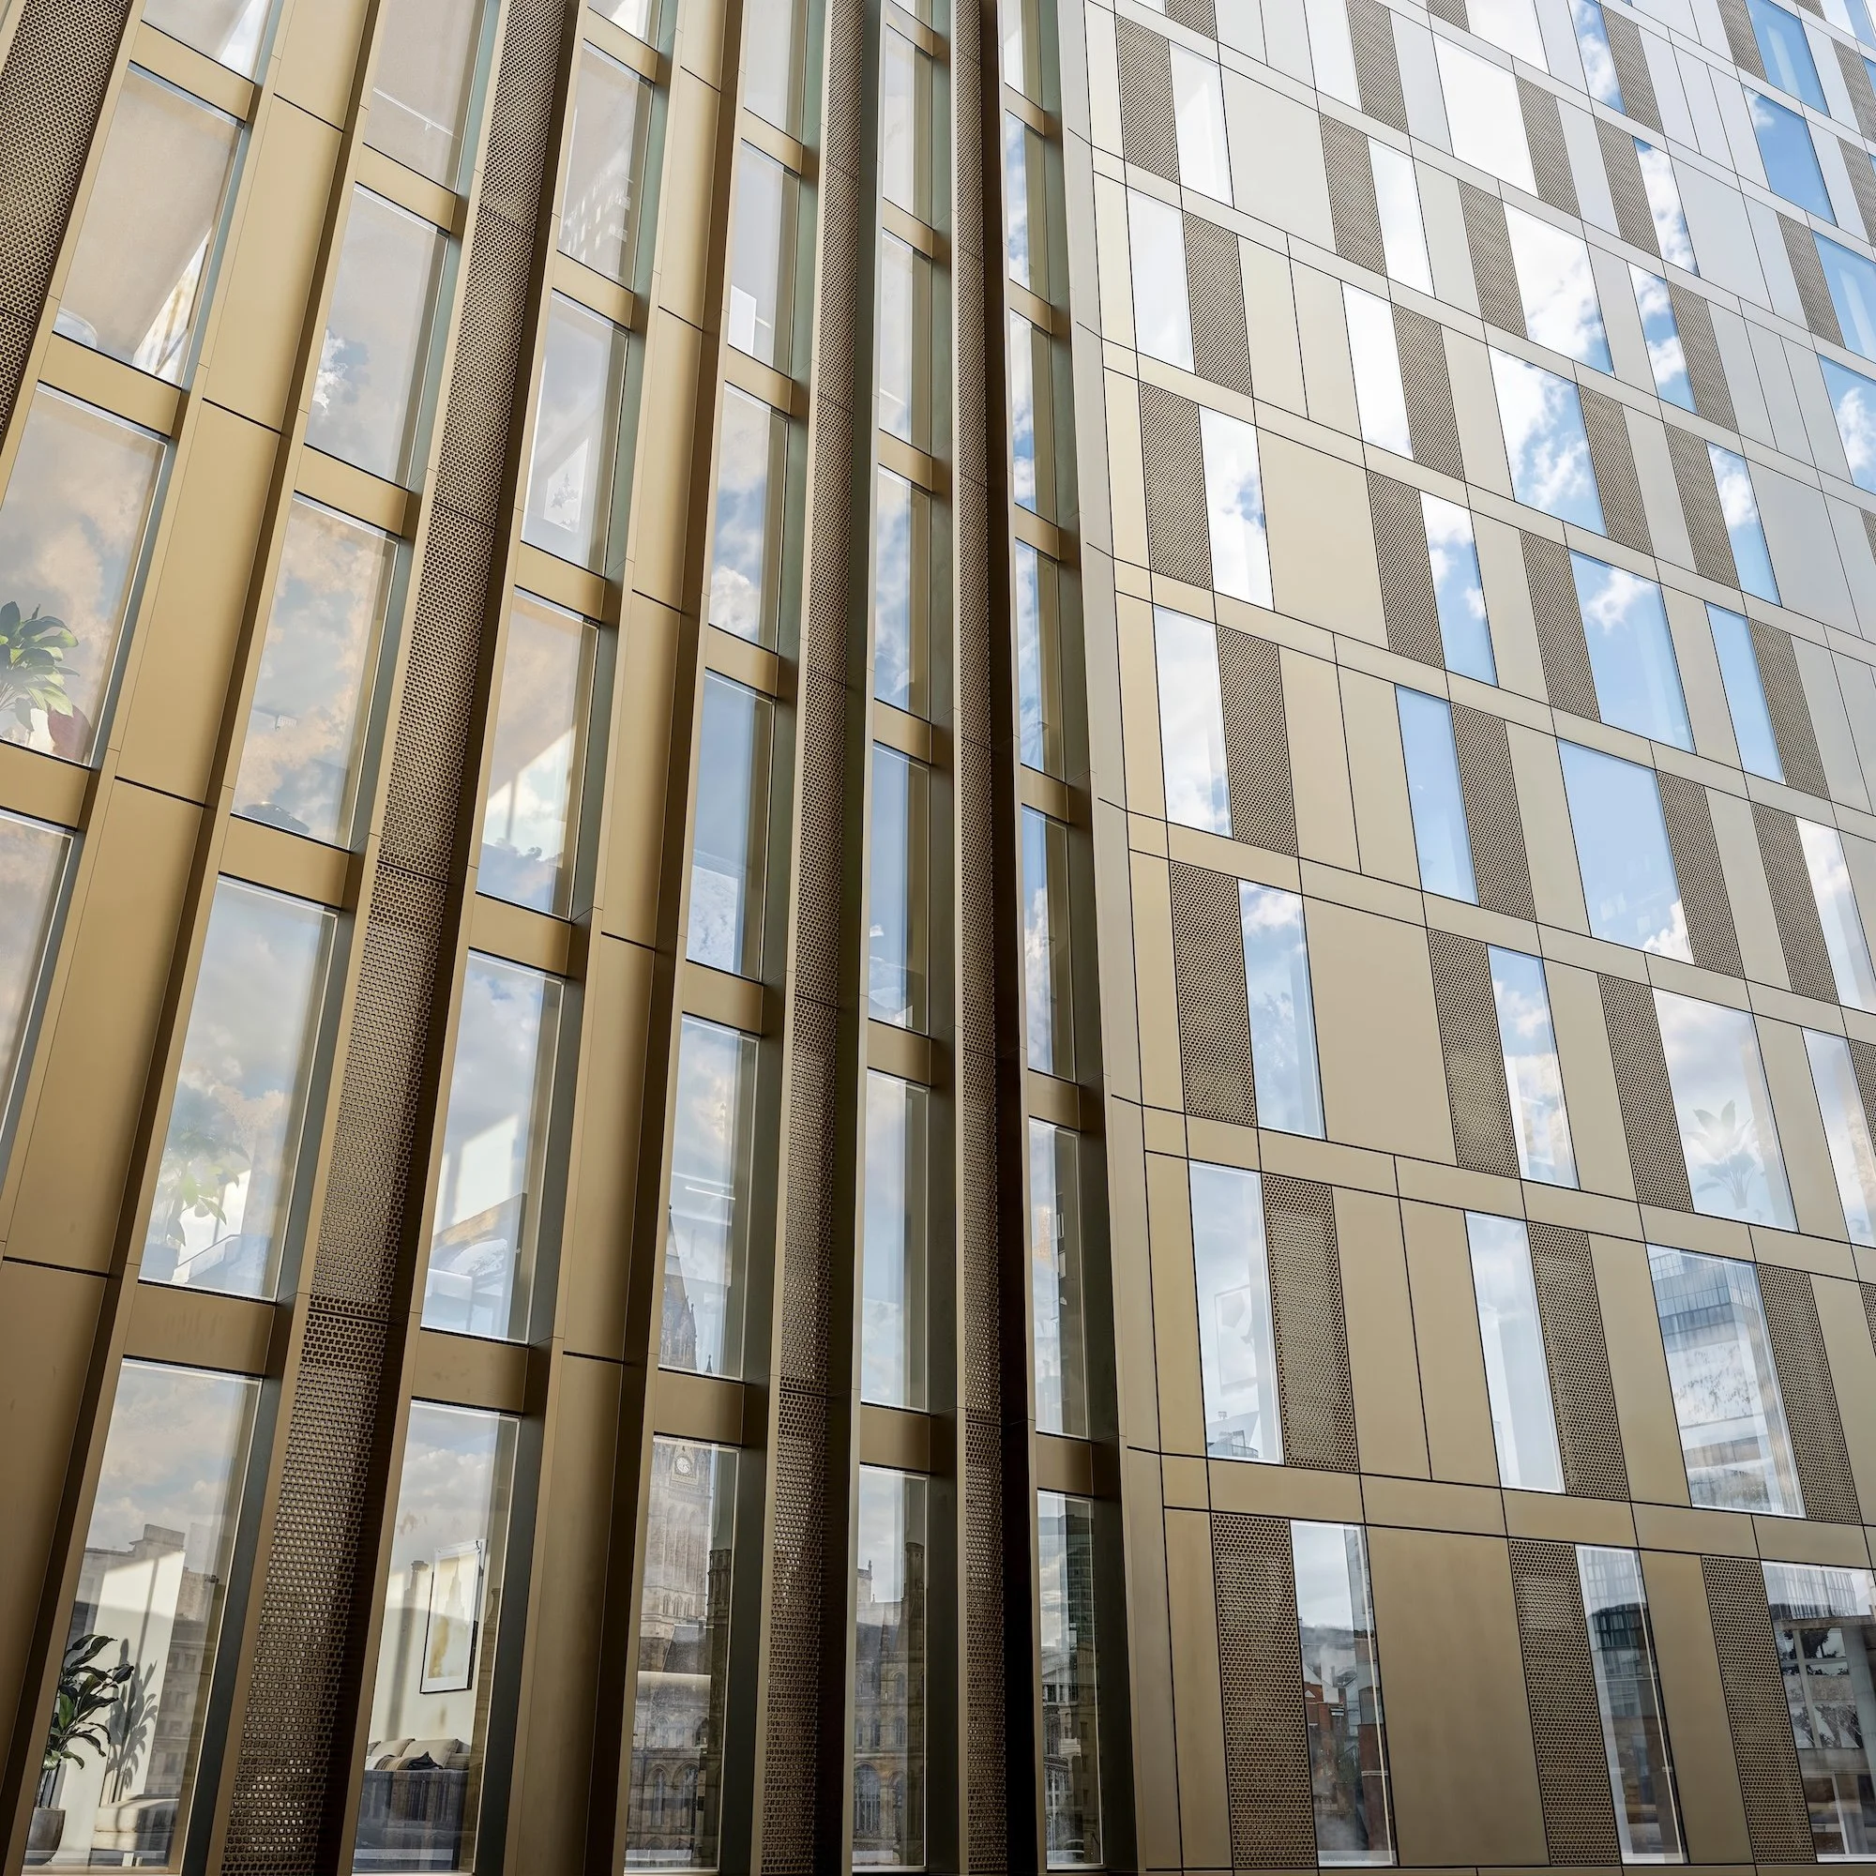
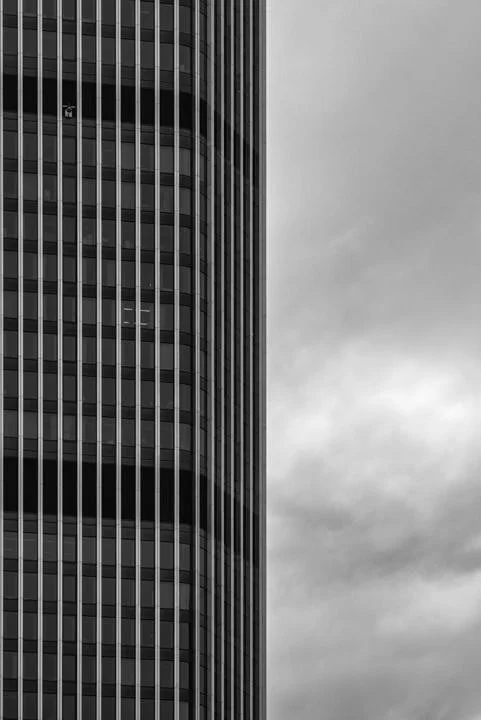
The façade takes inspiration from other tall, elegant buildings around the site, using a mix of simple surfaces and areas of greater depth to break up the building’s overall appearance.
A warm bronze aluminium finish adds character and durability, while changes in the shape and finish of the façade create different patterns of light and shadow throughout the day
A sustainable approach
Sustainability is a key consideration, with the proposals exploring an all-electric, energy-efficient building alongside sustainable construction methods and durable, responsibly sourced materials. The car-free development will also encourage walking, cycling and public transport.
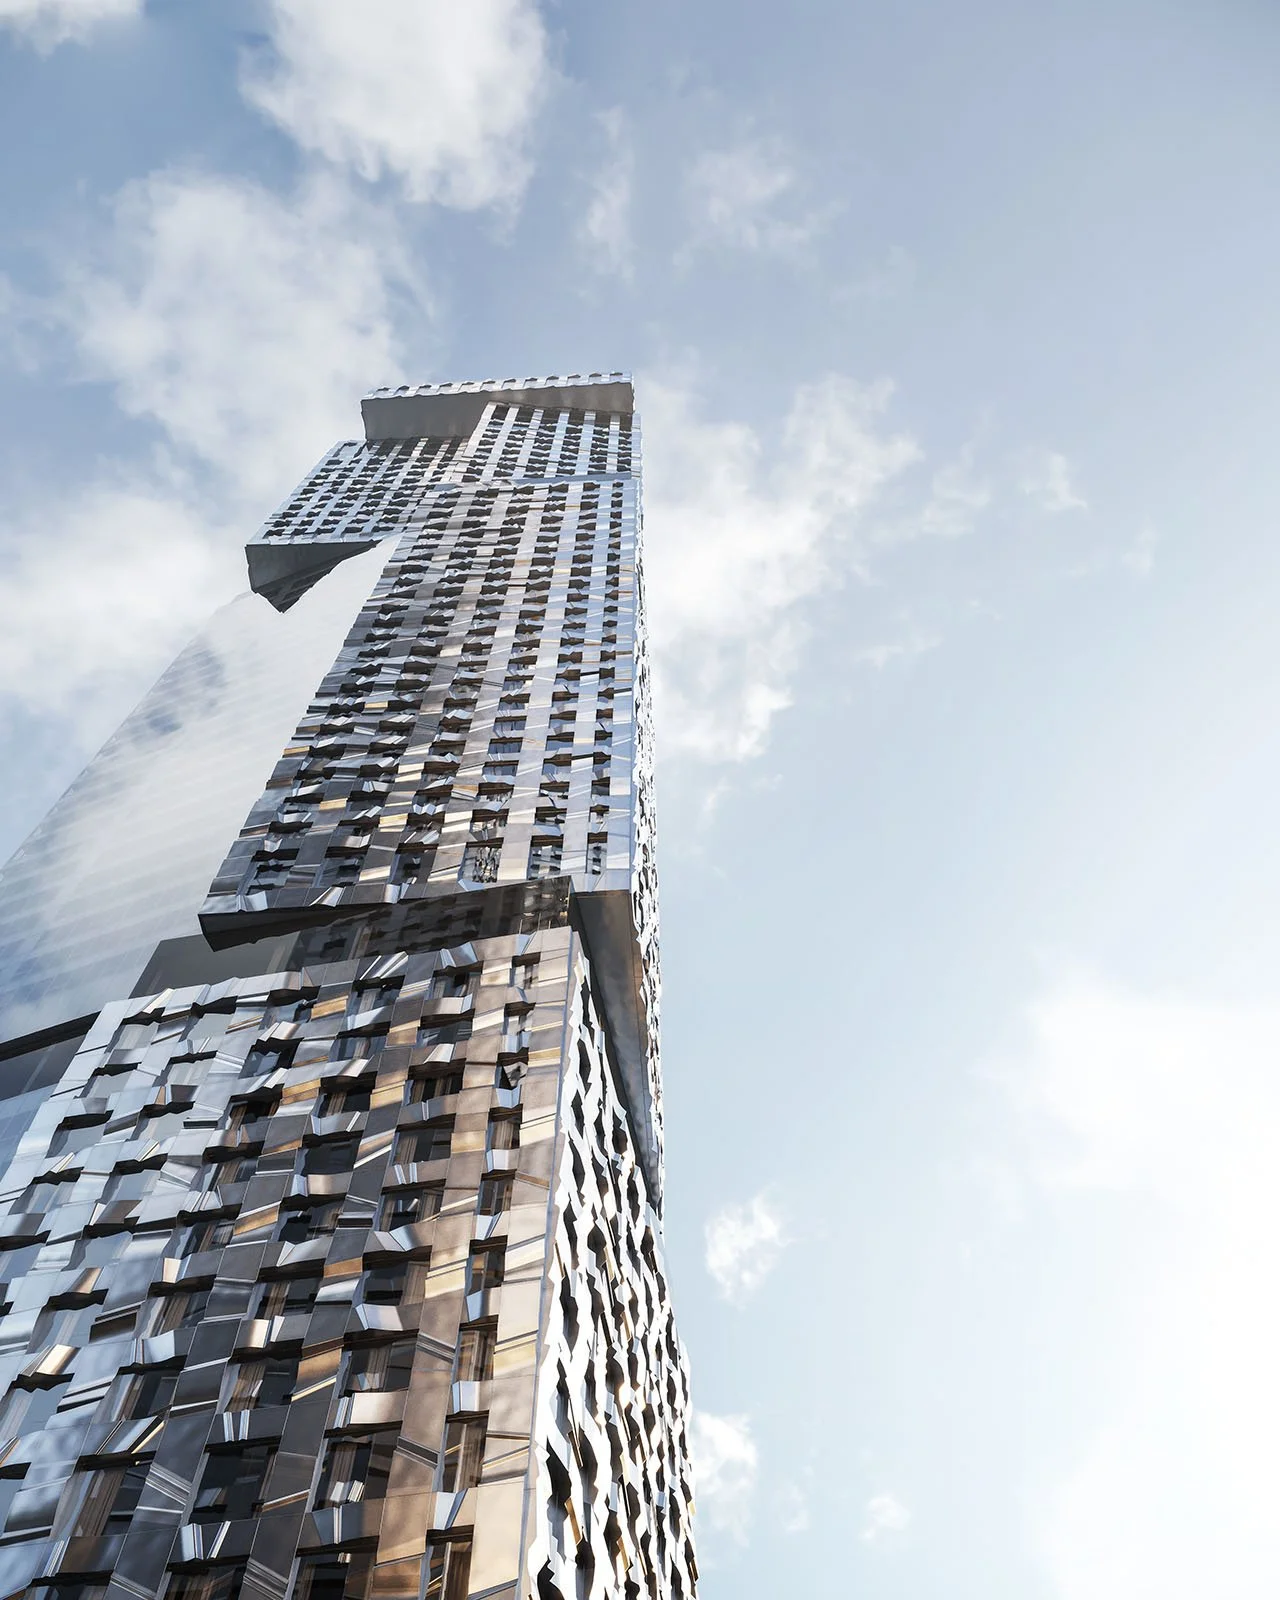
Façade approach
Landscape and Public Realm
The proposals would create a greener, more welcoming setting, with new trees, planting, seating and improved connections to the River Irwell.
Key improvements include:

Opening up the riverside:
Setting the building back would create more space for people and improve views towards the River Irwell.

Managing rainwater:
New planted areas would help collect and slow rainwater.

New pocket park:
A small green space with trees, planting and informal seating would be created at the building entrance.

Promoting active travel: Secure cycle parking would support cycling alongside the site's strong public transport connections.

Supporting wildlife:
New planting and features such as climbing plants, bat boxes and bee poles would create new habitats.

Reusing materials:
Stone from the existing New Quay Street wall could be reused within the new landscape and seating.
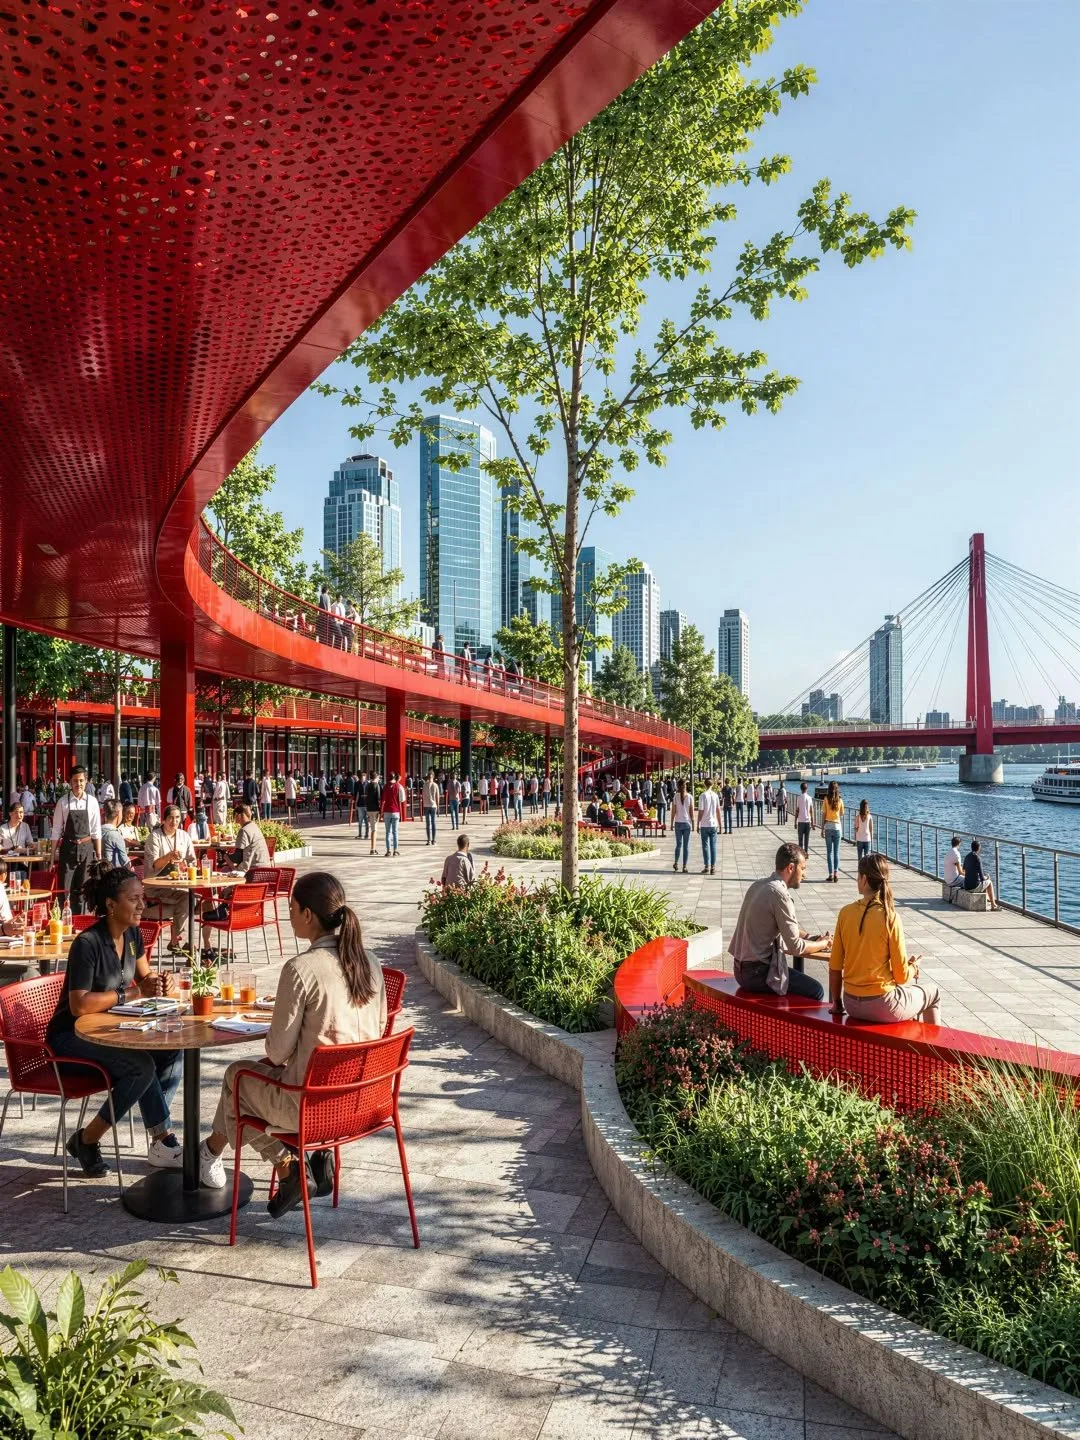
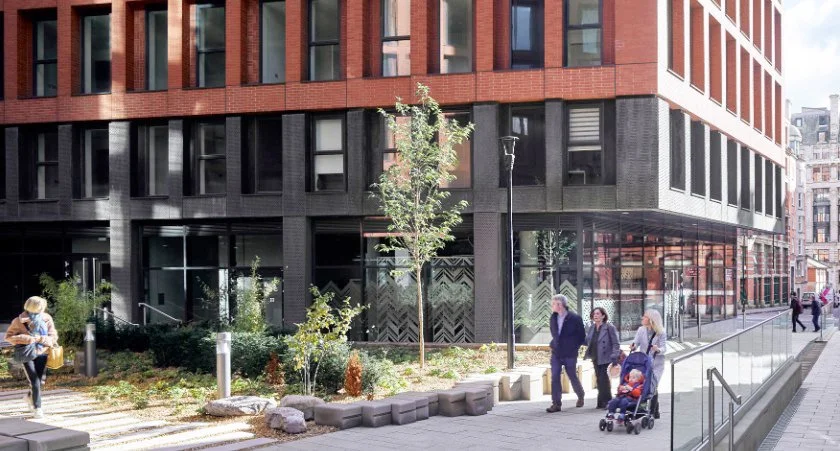
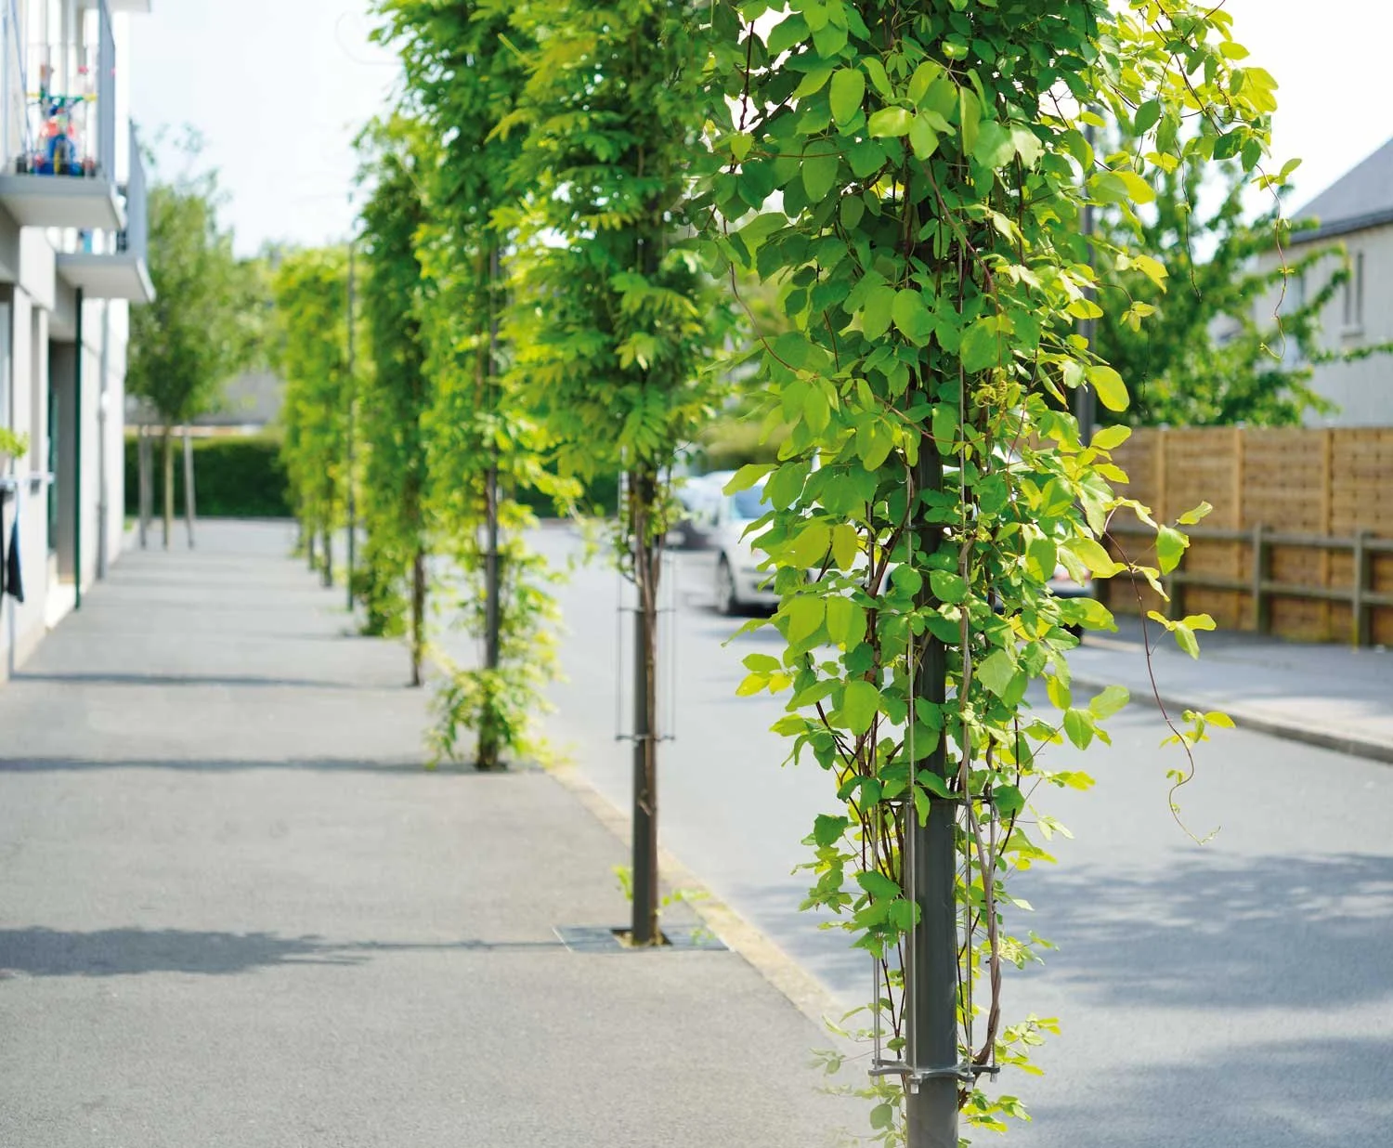
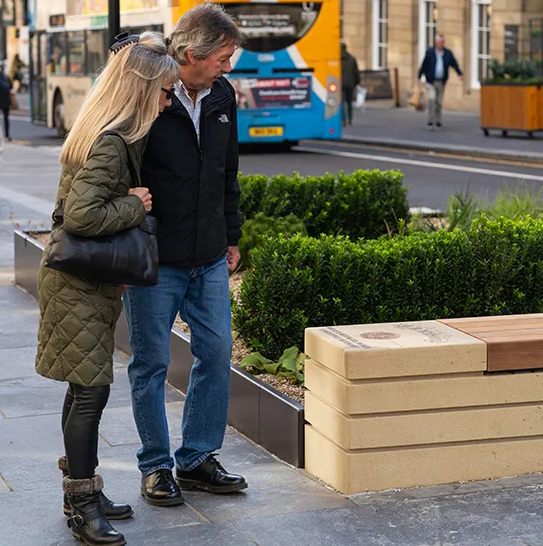
Landscape precedents
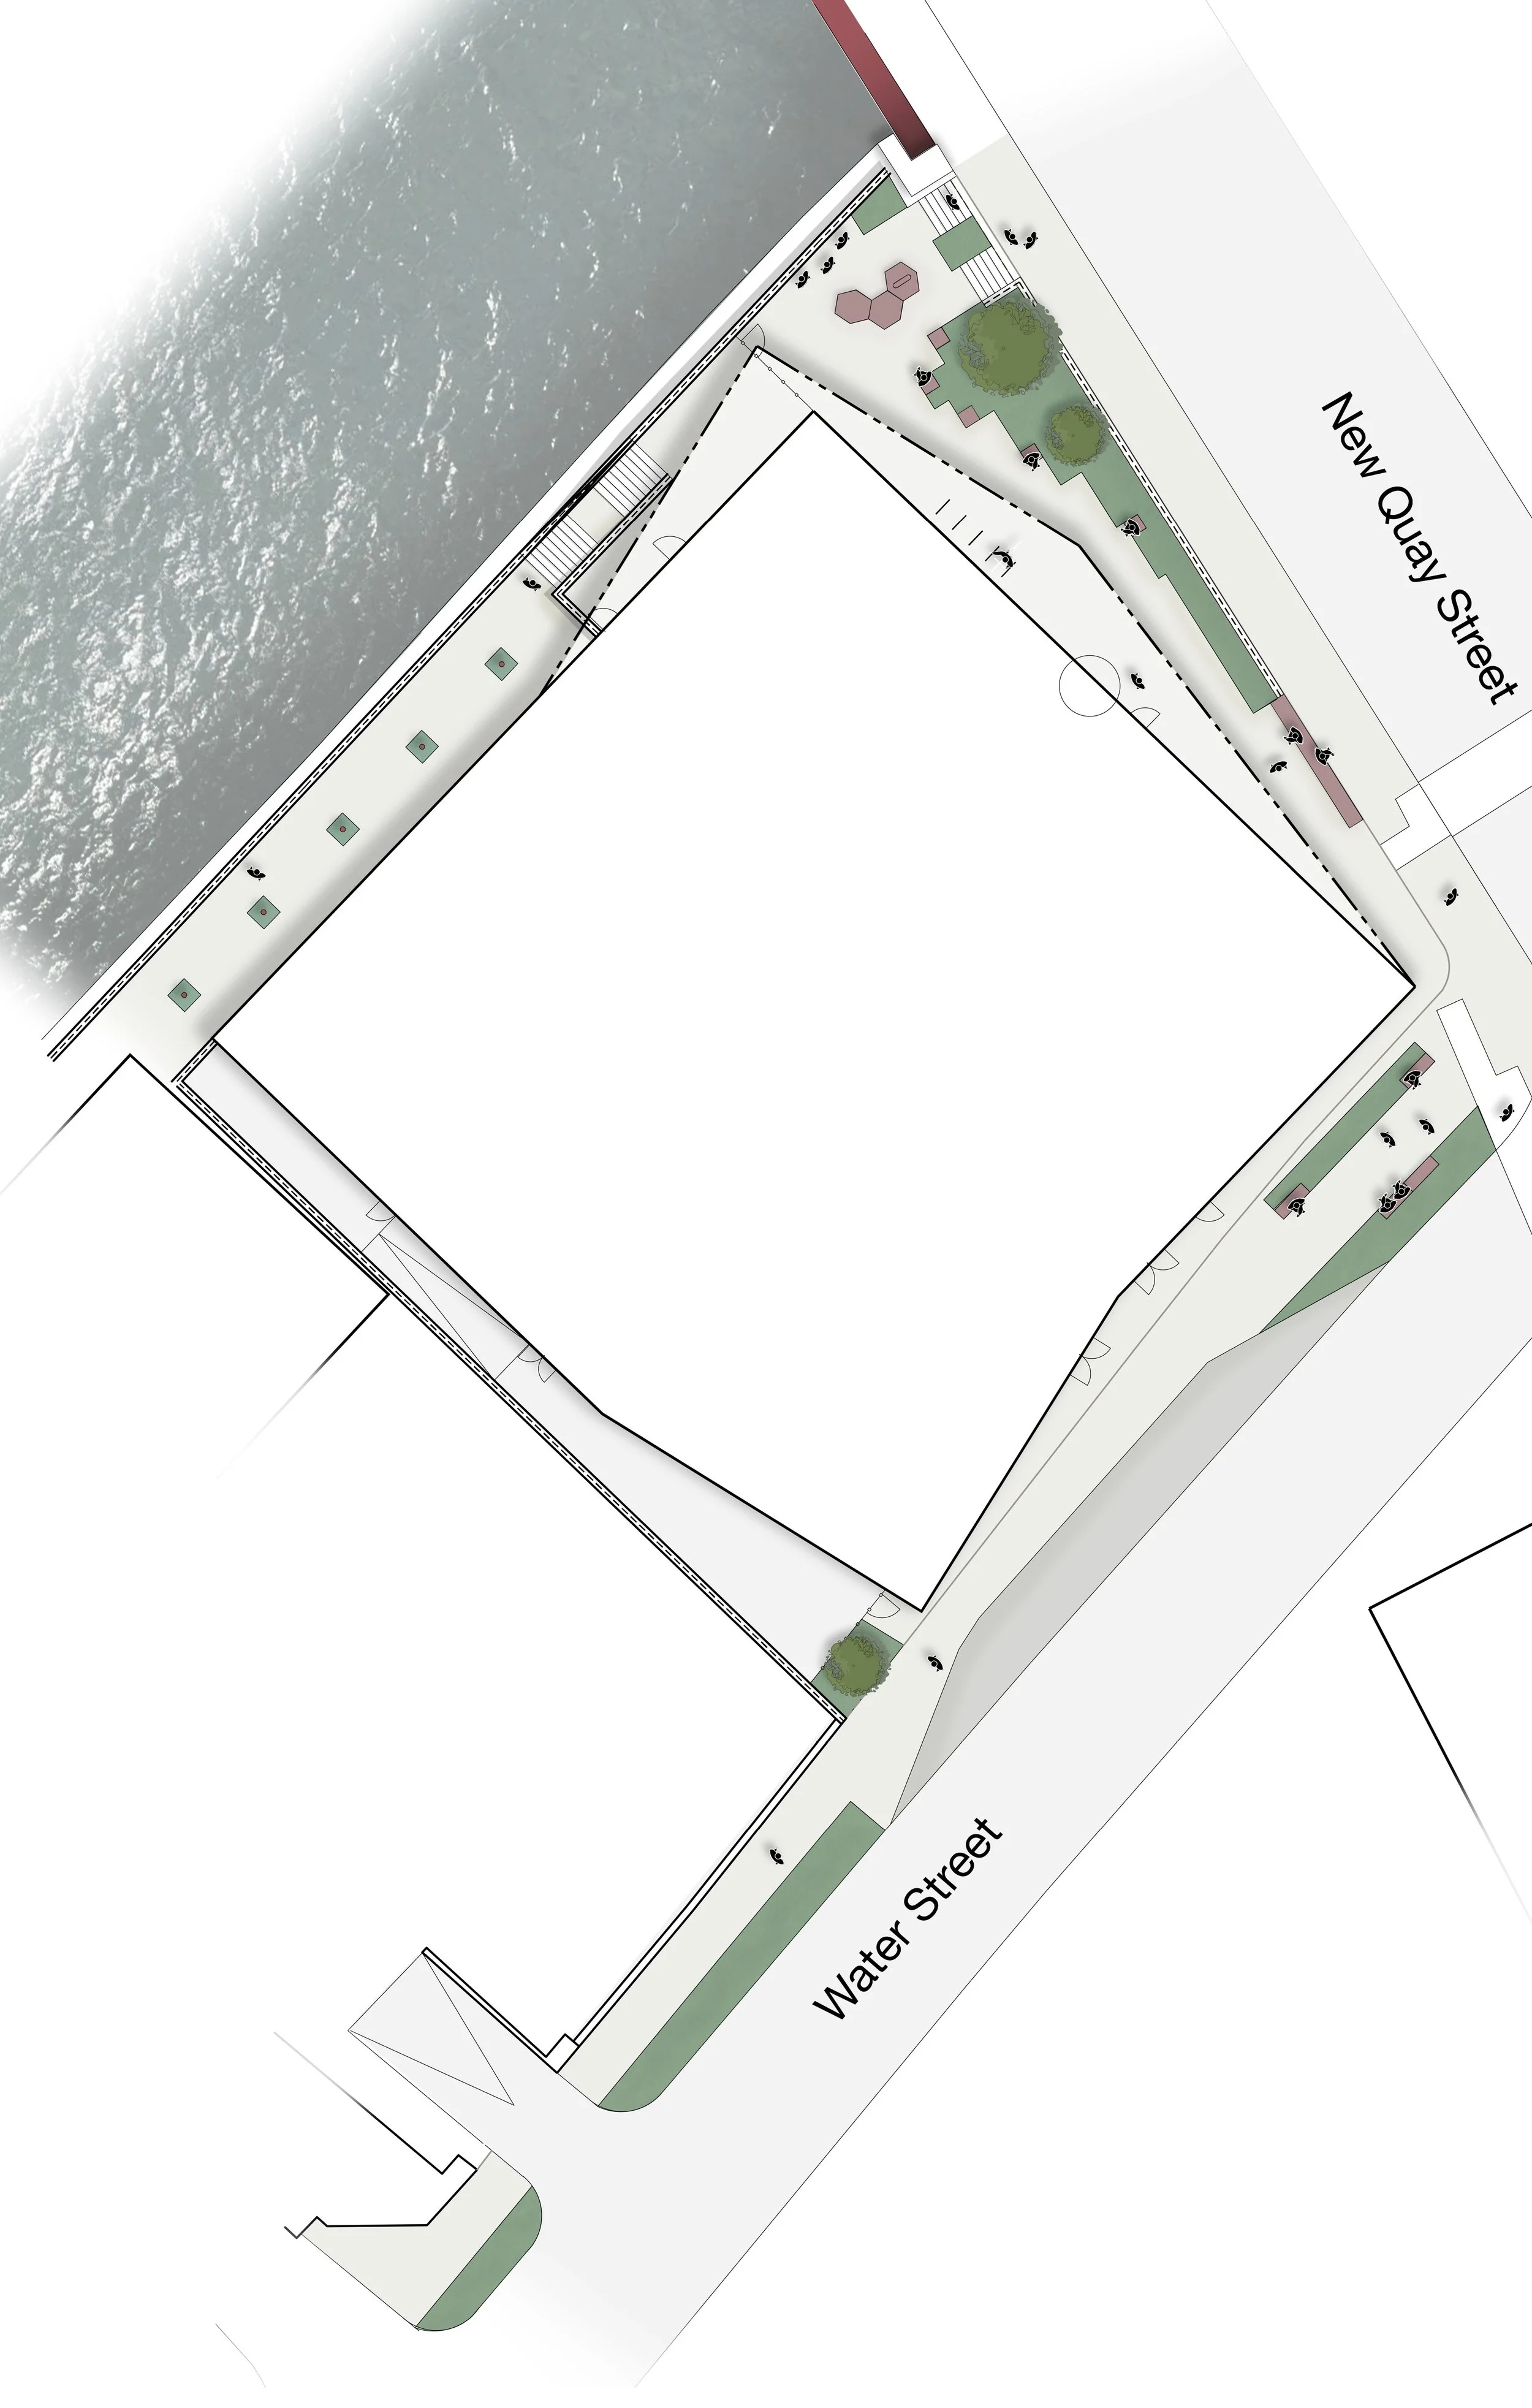
Landscape masterplan
Have Your Say
This consultation is now closed.
If you have any questions, you can still get in touch with us via email: info@one-stjohns.co.uk
Come along and meet the team
As part of our consultation, we are holding a public drop-in session.
This will be an opportunity to find out more about our plans, speak to members of the project and provide your feedback.
Location: People’s History Museum (Leftbank, Manchester M3 3ER)
Date: Wednesday 7 October 2026
Time: 4pm - 7pm
We hope to see you there!
If you aren’t able to attend, don’t worry as all of the information that will be displayed is available to view by clicking here.
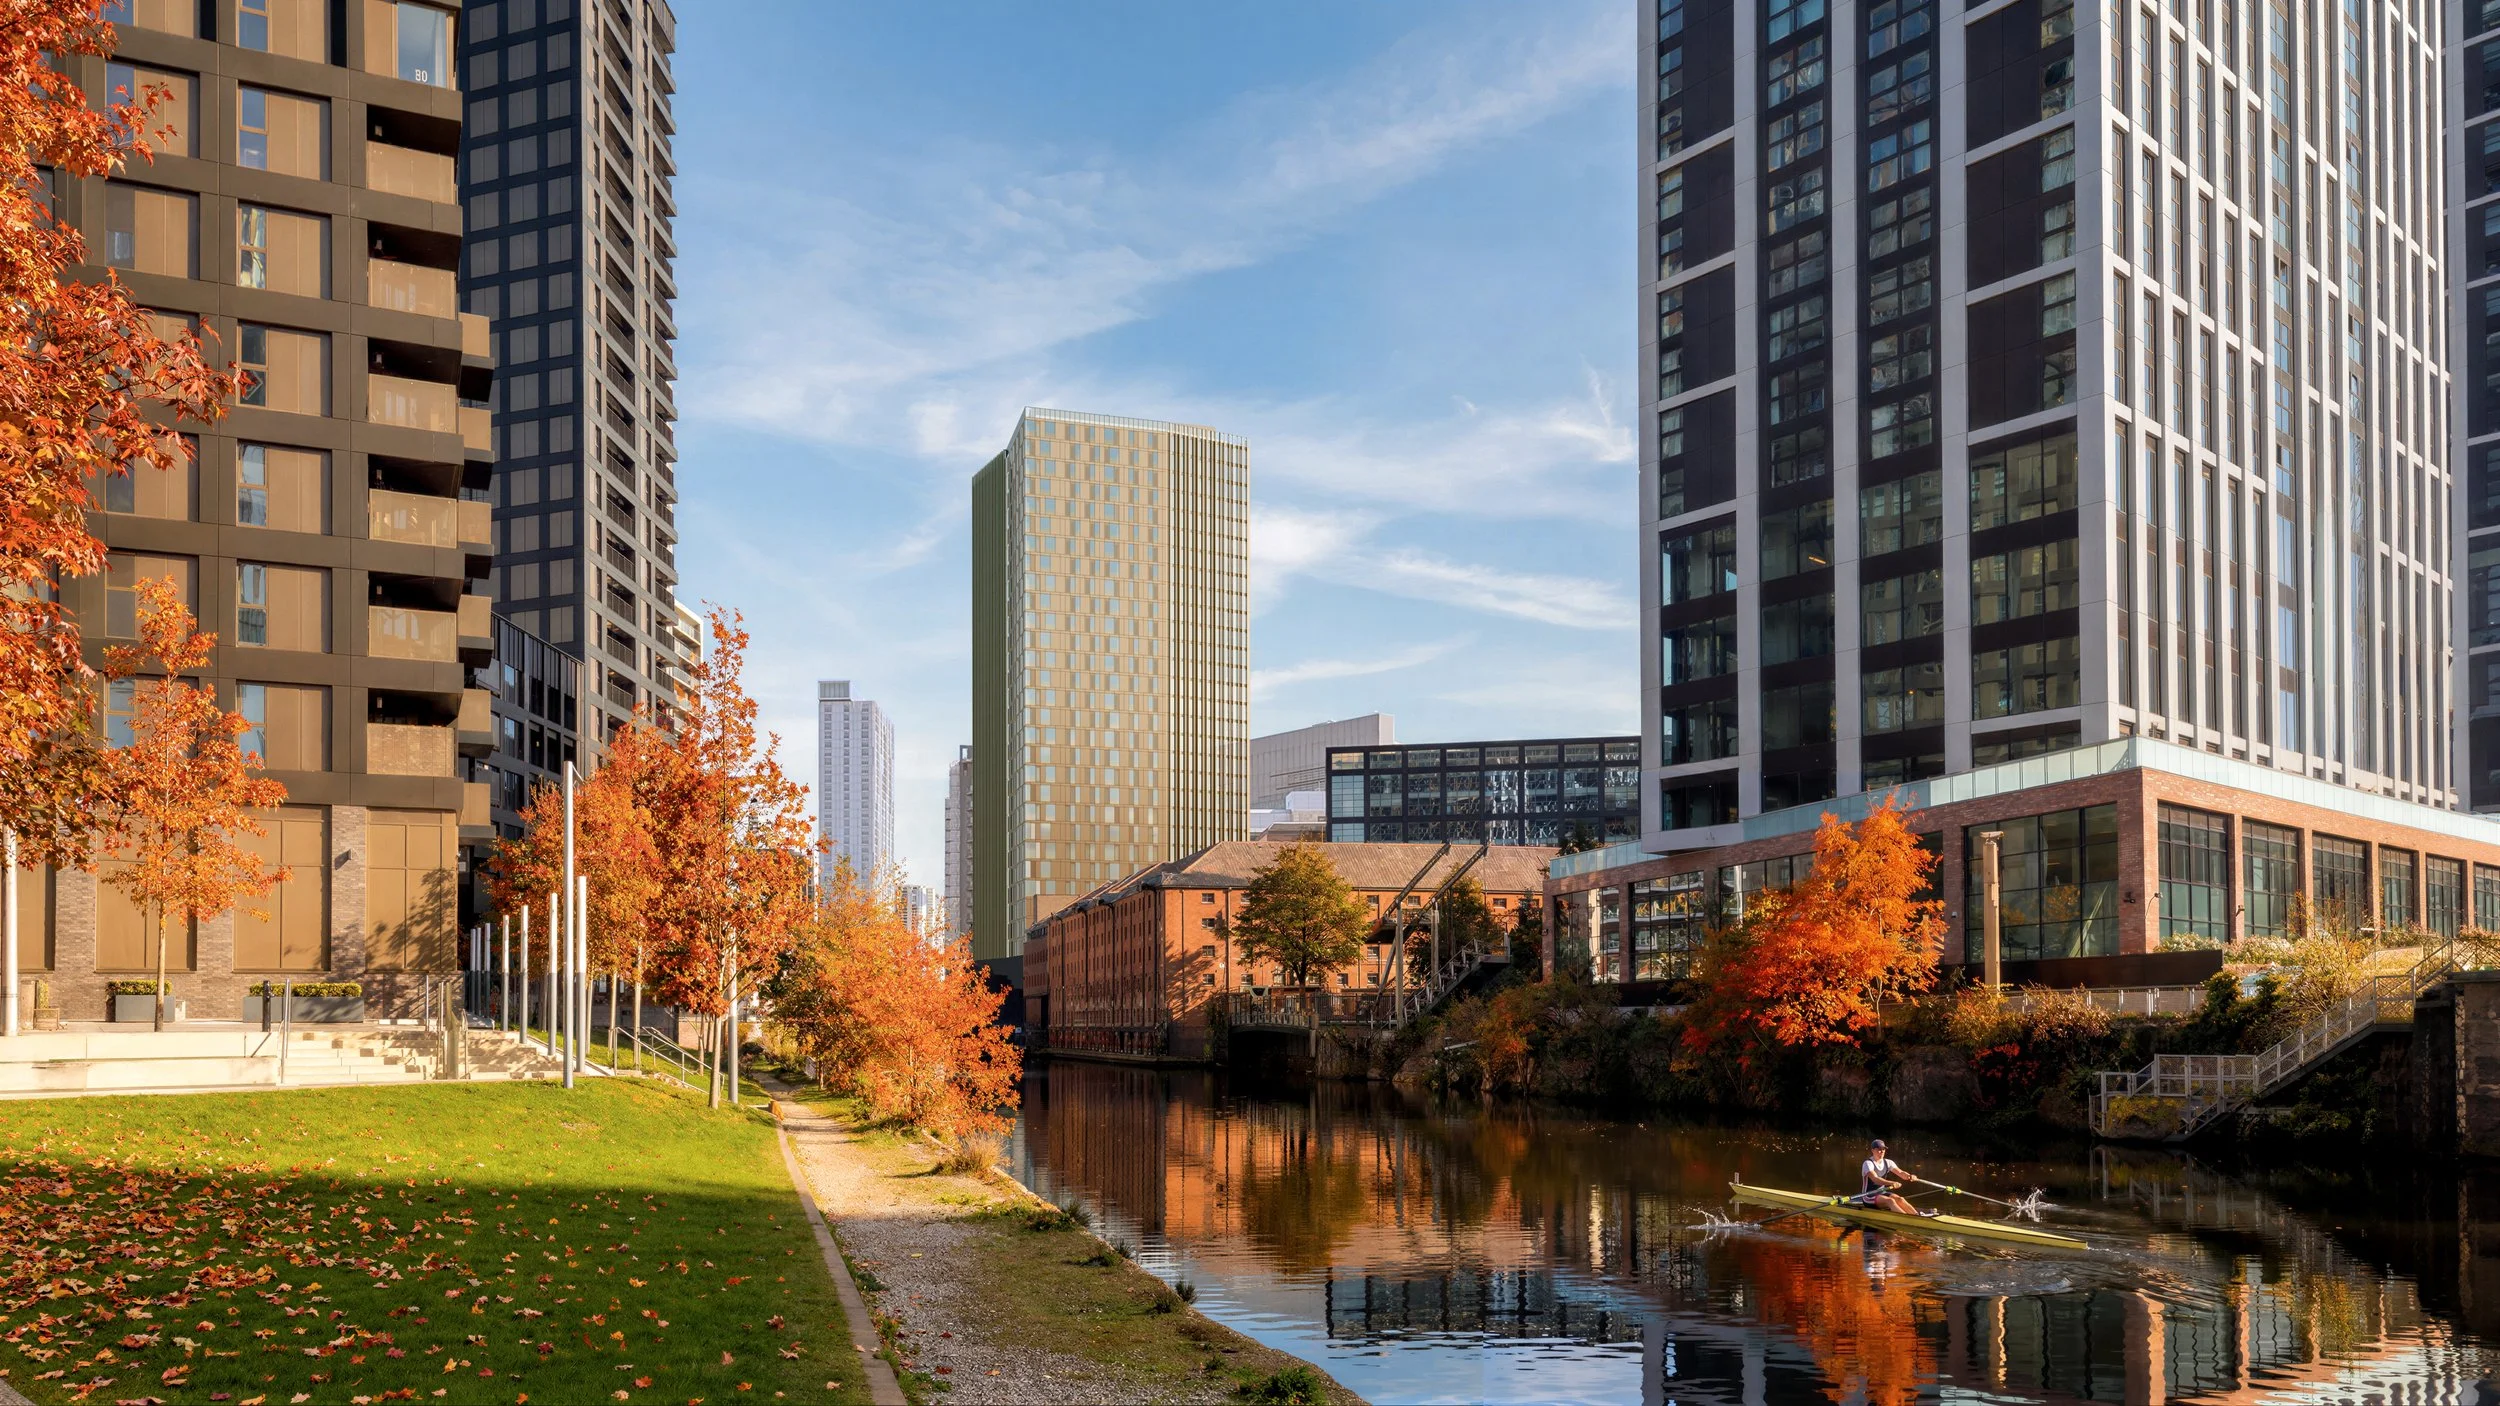
CGI of the proposals from the River Irwell